13761 54th Avenue N
13761 54th Avenue N
13761 54th Avenue N
13761 54th Avenue N
13761 54th Avenue N
13761 54th Avenue N
13761 54th Avenue N
13761 54th Avenue N
13761 54th Avenue N
13761 54th Avenue N
13761 54th Avenue N
13761 54th Avenue N
13761 54th Avenue N
13761 54th Avenue N
13761 54th Avenue N
13761 54th Avenue N
13761 54th Avenue N
13761 54th Avenue N
13761 54th Avenue N
13761 54th Avenue N
13761 54th Avenue N
13761 54th Avenue N
13761 54th Avenue N
SEE ALL PHOTOS
13761 54th Avenue N
13761 54th Avenue N
13761 54th Avenue N
13761 54th Avenue N
13761 54th Avenue N
13761 54th Avenue N
13761 54th Avenue N
13761 54th Avenue N
13761 54th Avenue N
13761 54th Avenue N
13761 54th Avenue N
13761 54th Avenue N
13761 54th Avenue N
13761 54th Avenue N
13761 54th Avenue N
13761 54th Avenue N
13761 54th Avenue N
13761 54th Avenue N
13761 54th Avenue N
13761 54th Avenue N
13761 54th Avenue N
13761 54th Avenue N
13761 54th Avenue N
Courtesy of Compass, Listing Contact:  
For Sale

13761 54th Avenue N

13761 54th Avenue N, Plymouth, MN 55446

$368,500
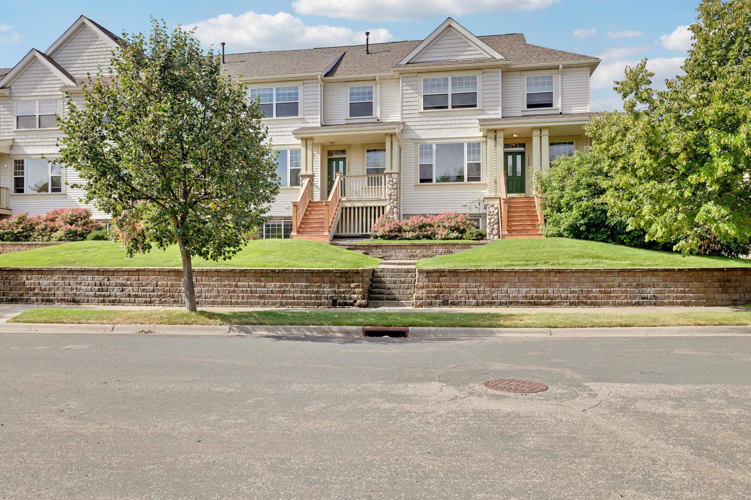
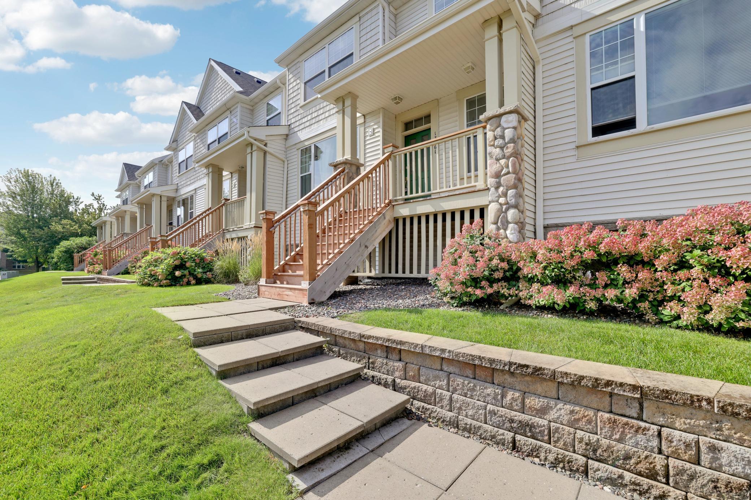
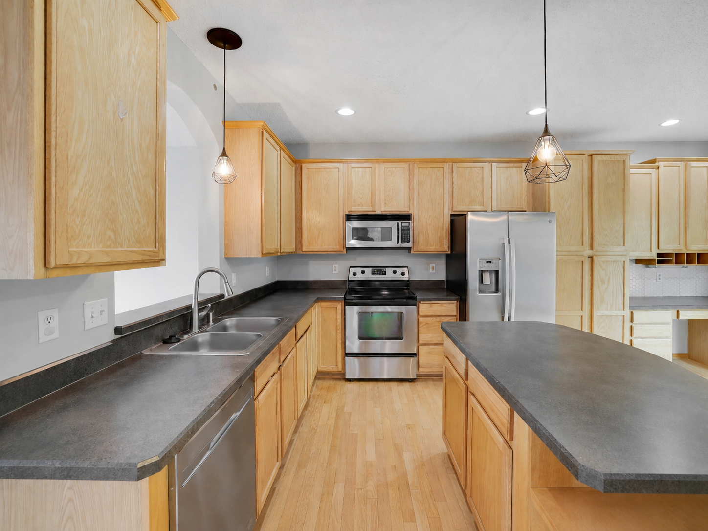
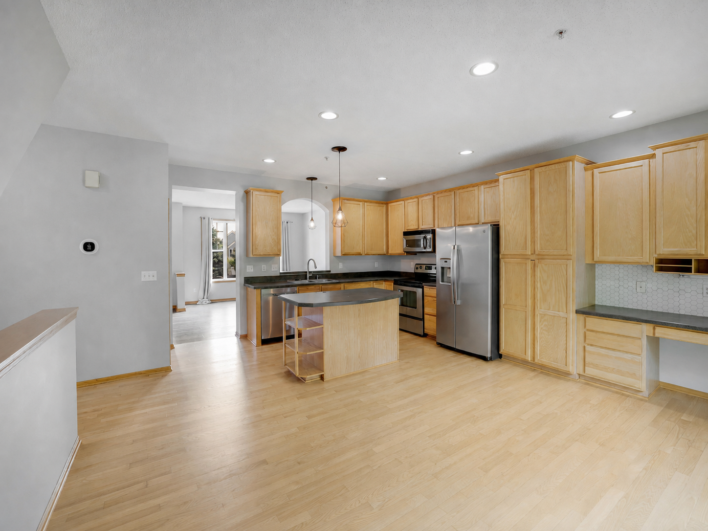
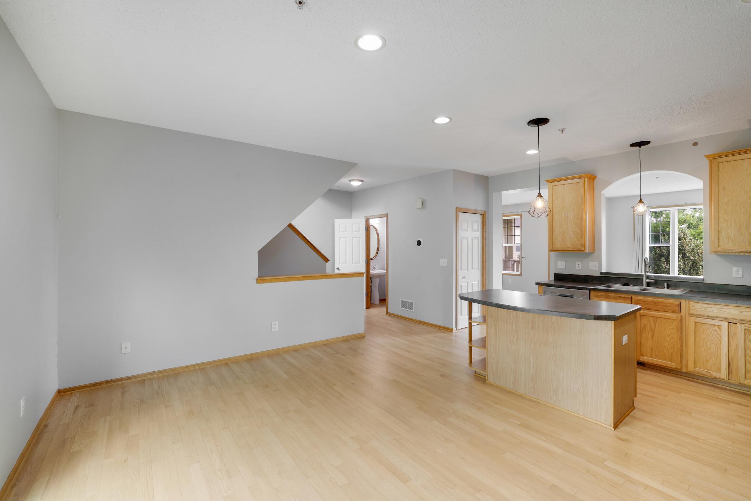
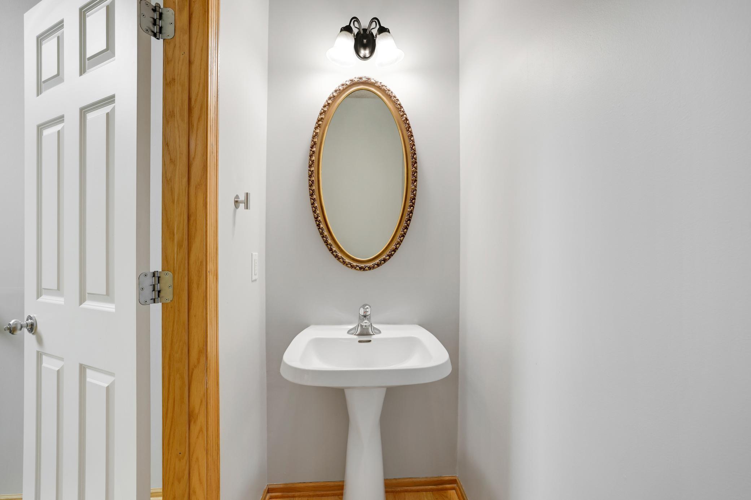
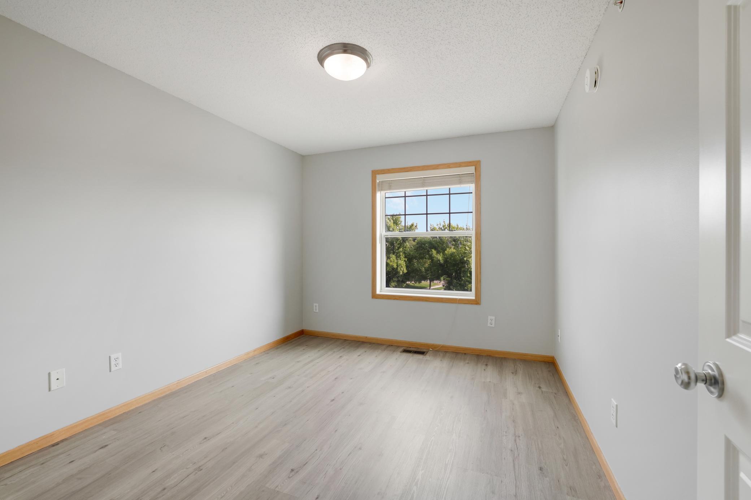
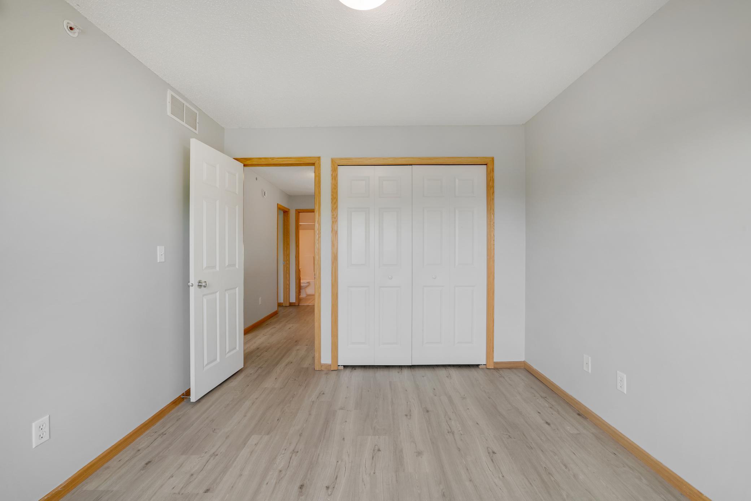
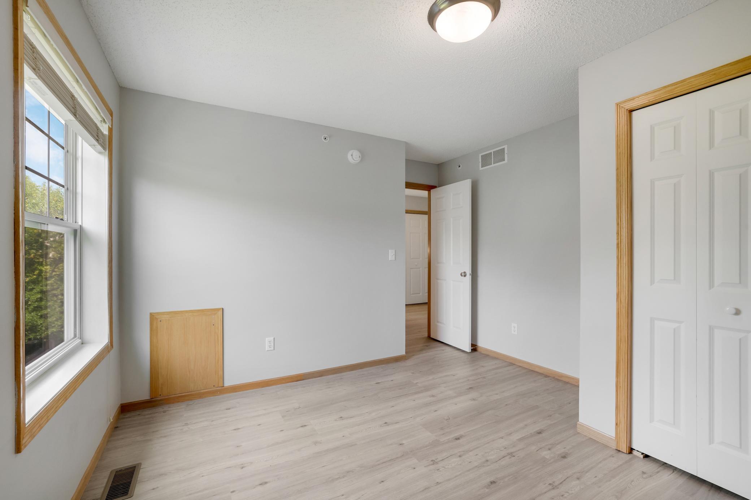
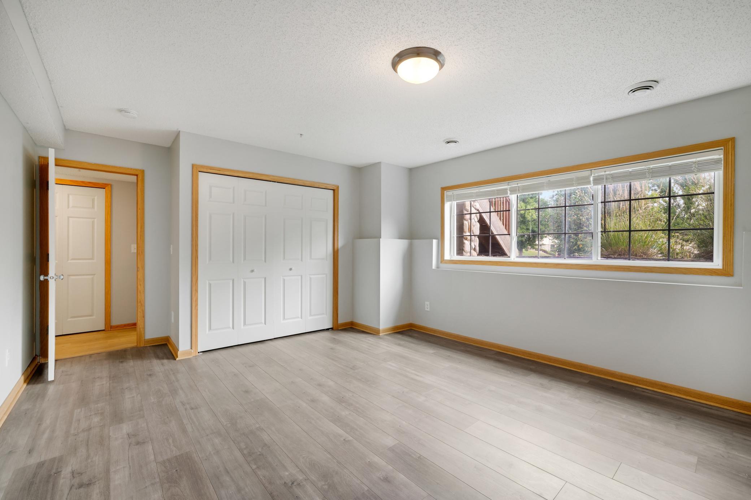
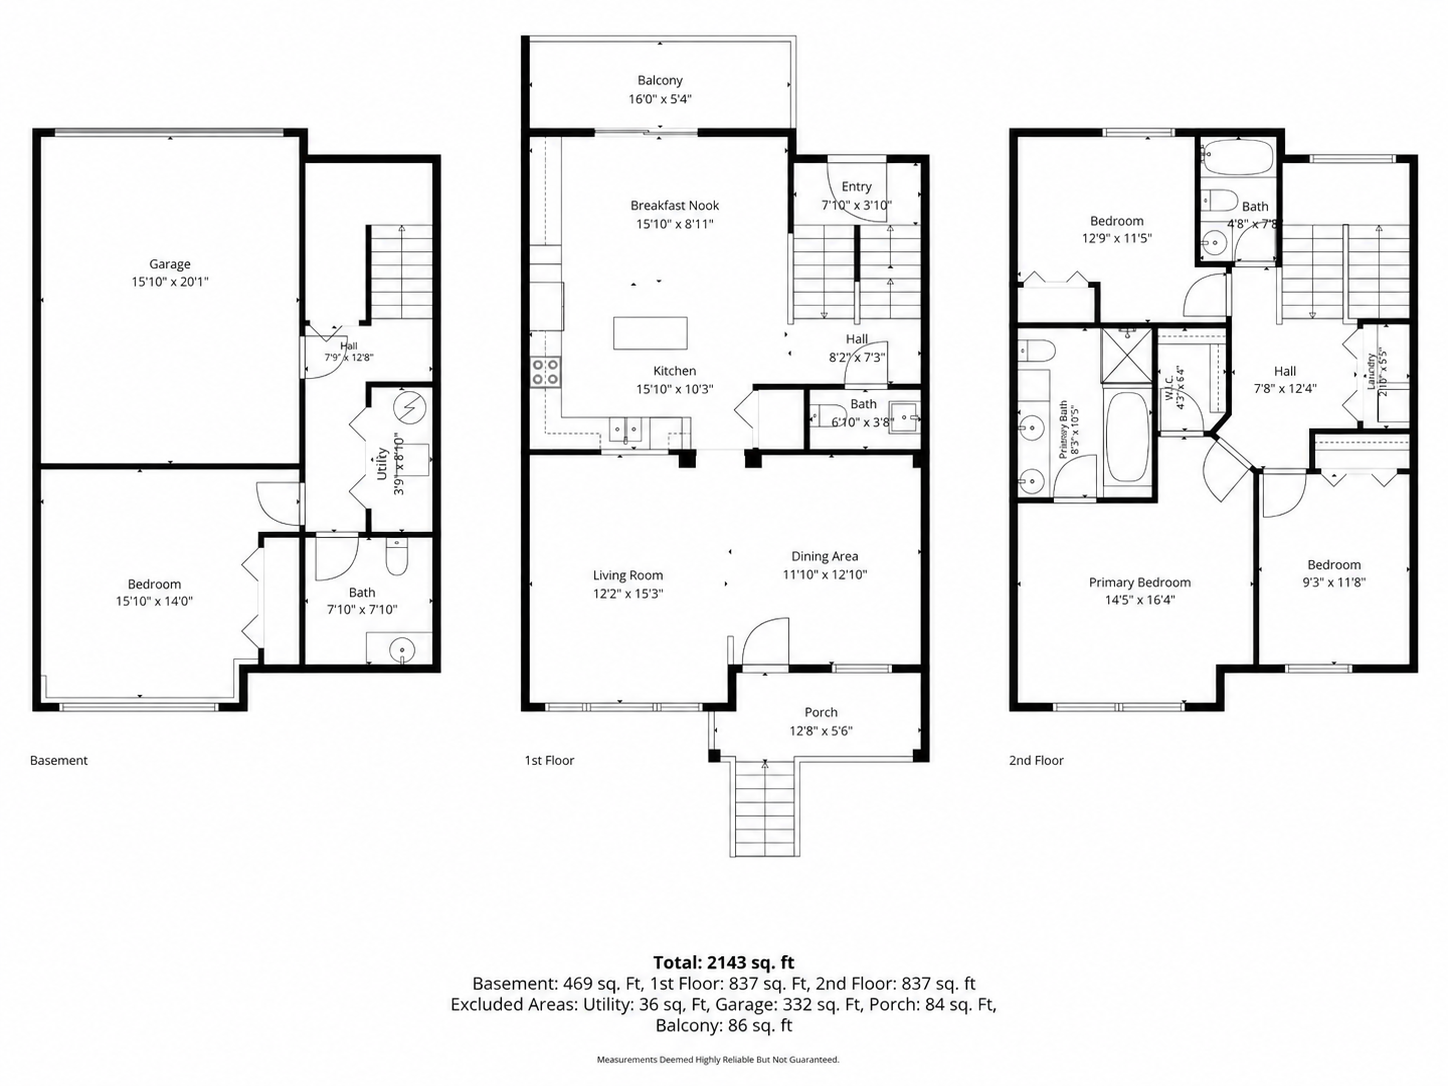
Welcome to easy, sophisticated living in the heart of Plymouth. This stunning townhome at 13761 54th Ave N offers the perfect blend of modern style and a low-maintenance lifestyle, allowing you to spend your weekends enjoying the local amenities rather than handling exterior chores.

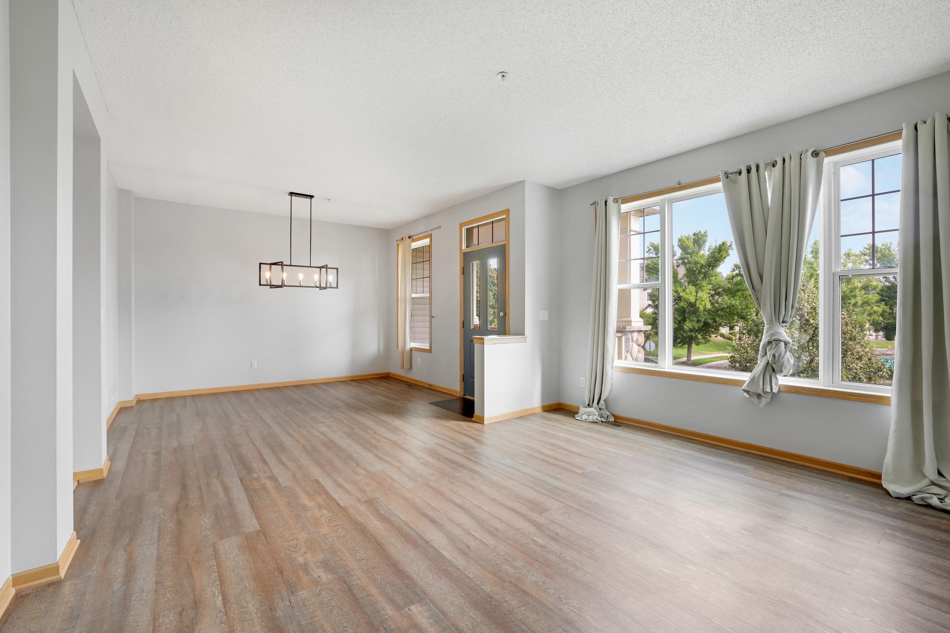
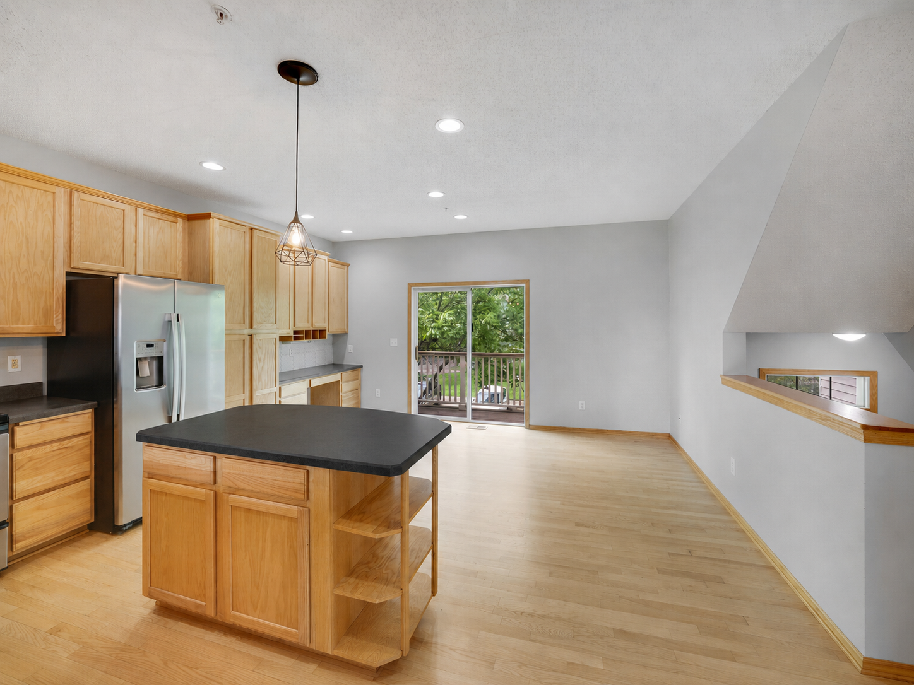
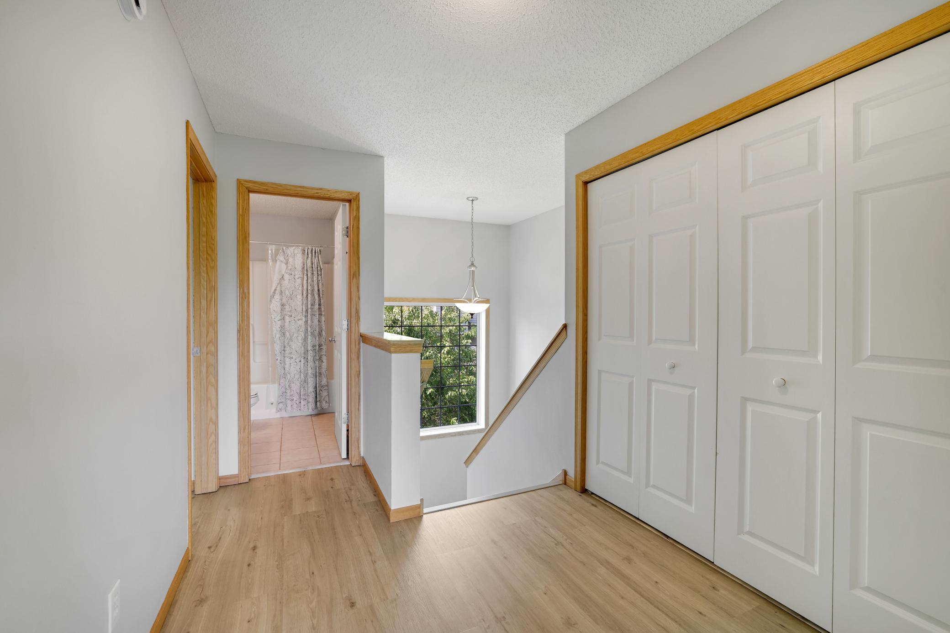
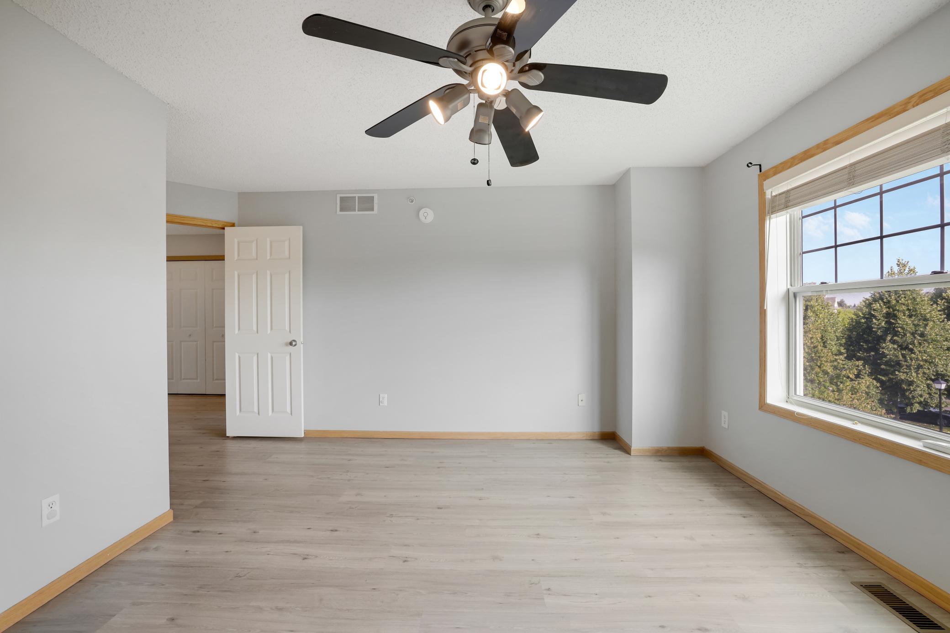
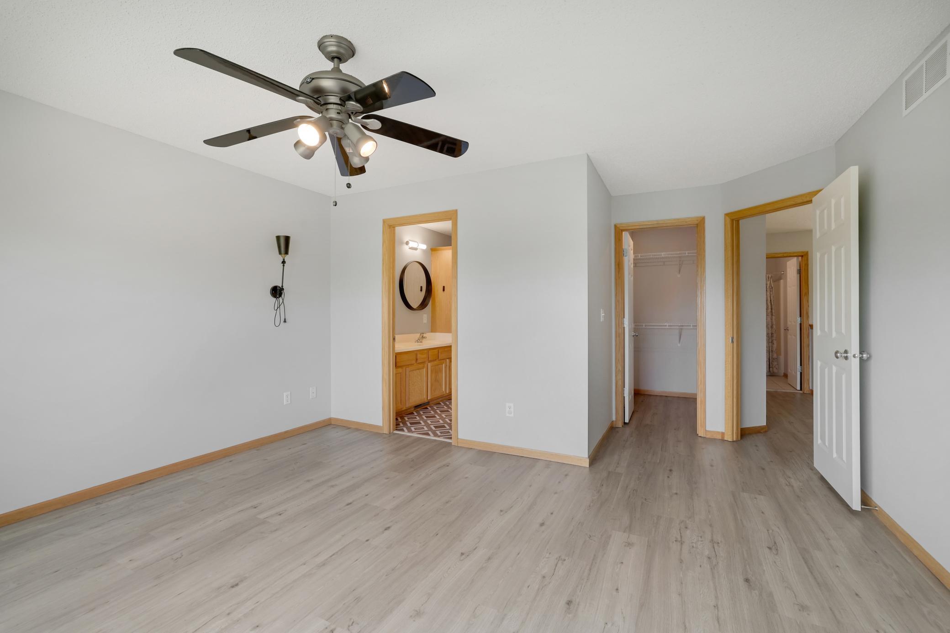
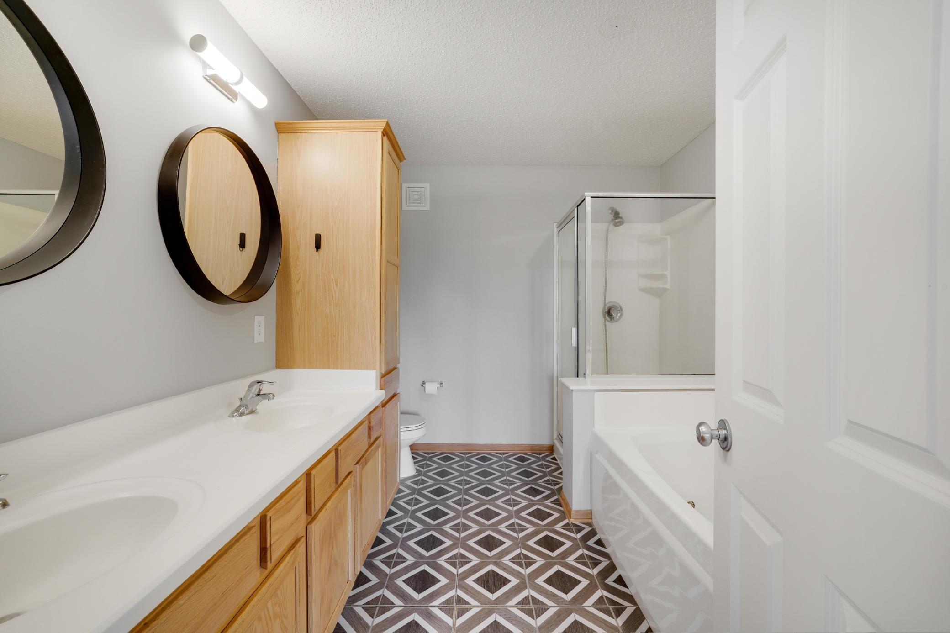
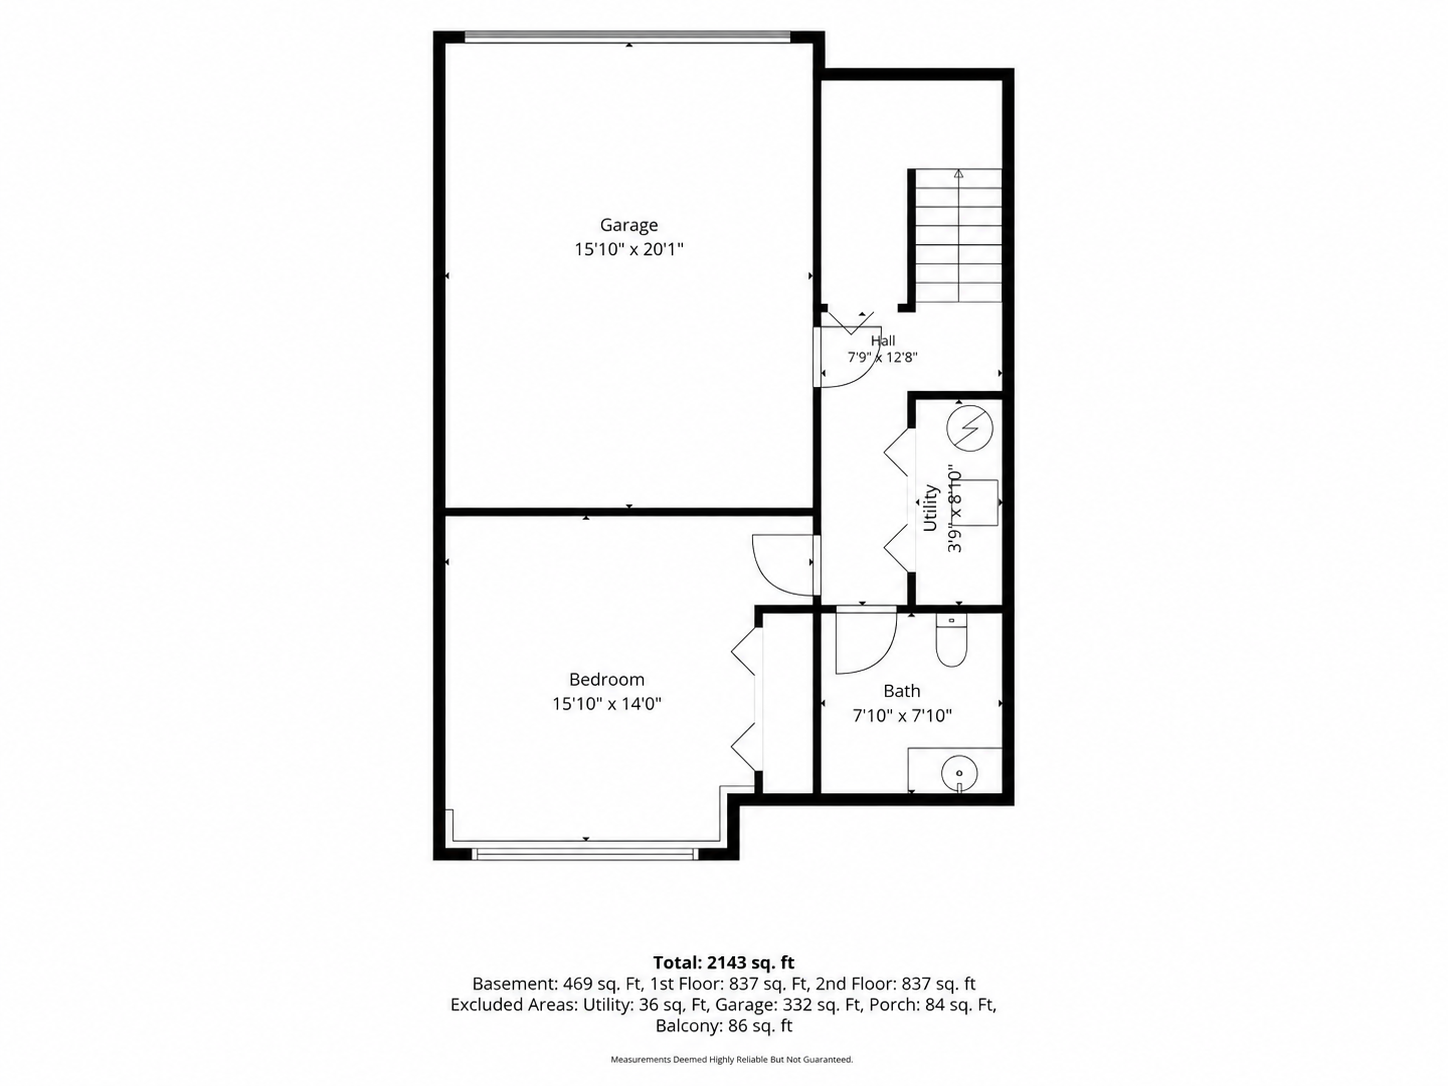
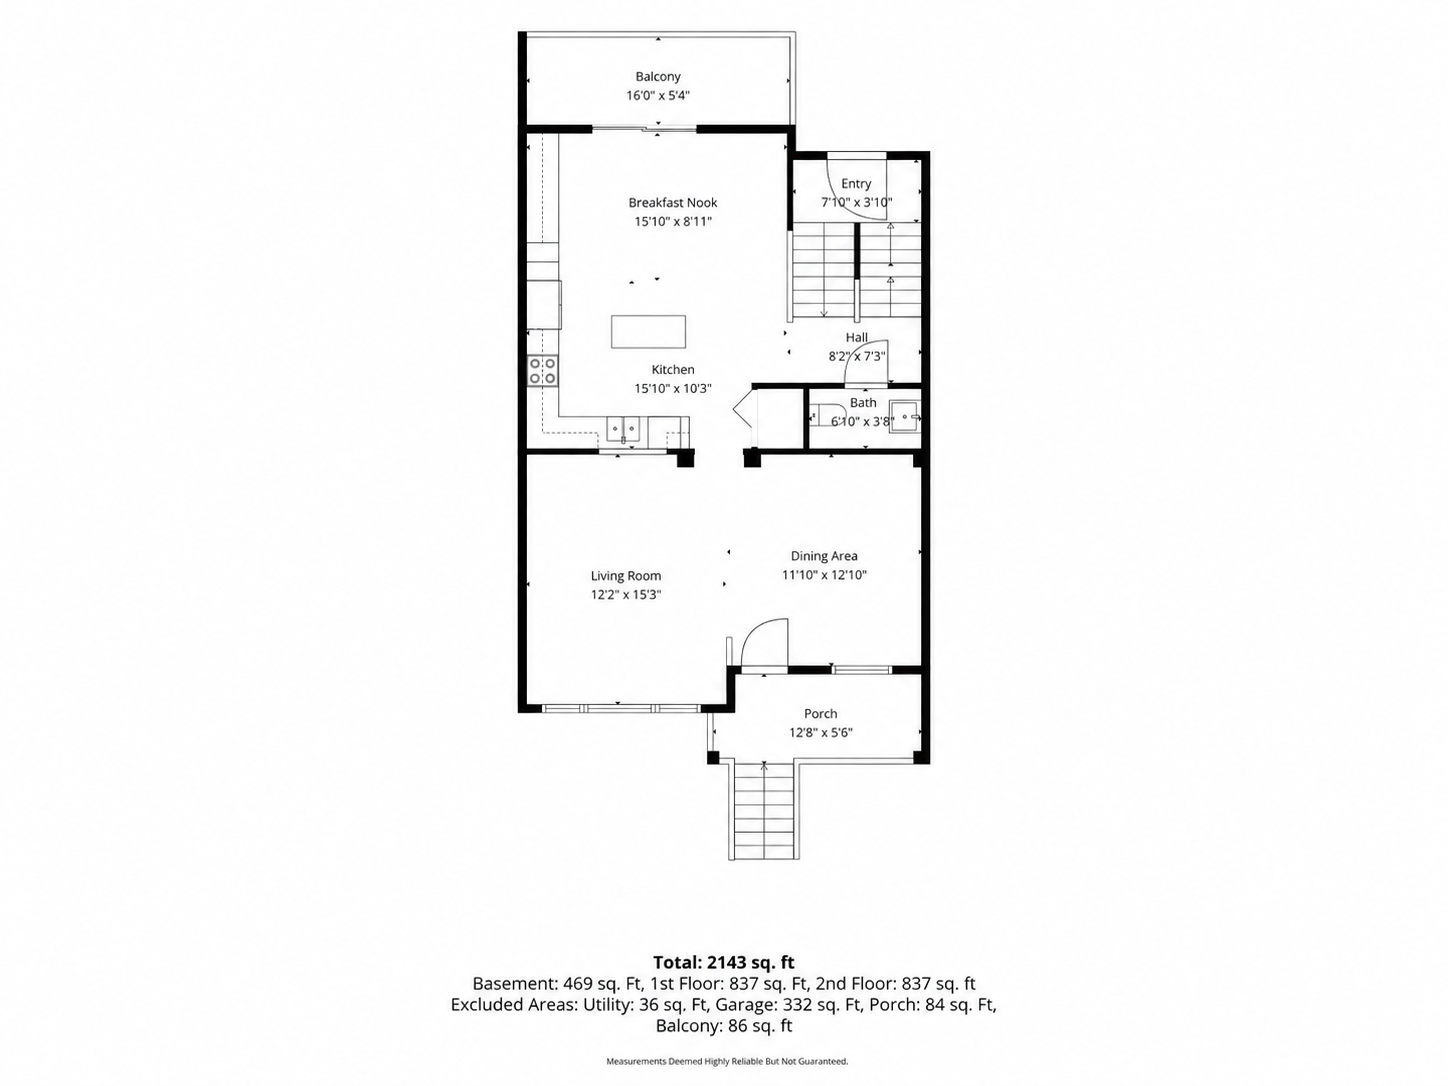
Inside, the home opens up into a bright, airy floor plan designed for seamless transitions between relaxing and entertaining. The kitchen is a true centerpiece, featuring sleek finishes and ample counter space that overlooks the living room and dining space. Upstairs, the primary suite serves as a private retreat, boasting generous proportions and a spa-like ensuite bath. With everything taken care of by the association, you can simple move in and enjoy the comfort and convenience of this pristine property.

4
beds

4
baths

2,143 Sq.Ft. LIVING AREA

1,306.8 Sq.Ft. lot

Andrew Spilseth

Andrew Spilseth

T. Cody Turnquist

T. Cody Turnquist

Features & Amenities

Interior

  • total bedrooms4
  • Total bathrooms4
  • full bathrooms2
  • half bathrooms2
  • Laundry room In Hall, Laundry Closet, Upper Level
  • APPLIANCES Dishwasher, Disposal, Dryer, Freezer, Gas Water Heater, Microwave, Range, Refrigerator, Washer

Area & Lot

  • Status For Sale
  • Living Area2,143 Sq.Ft.
  • Total Area2,143 Sq.Ft.
  • Lot Area1,306.8 Sq.Ft.
  • MLS® ID7134445
  • TypeResidential
  • YEAR BUILT2003
  • School DistrictOsseo

Exterior

  • STORIES2
  • Garage Space2.0
  • water SourceCity Water/Connected
  • roofAge Over 8 Years, Asphalt, Pitched
  • lot featuresTree Coverage - Light
  • parkingAttached Garage, Asphalt, Electric, Garage Door Opener, Insulated Garage, Tuckunder Garage
  • HEAT TYPEForced Air
  • AIR CONDITIONINGCentral Air
  • sewerCity Sewer/Connected
  • Disability FeaturesNone
  • HOA AmenitiesSecurity Lighting, Trail(s)

Financial

  • Sales Price$368,500
  • Real Estate Tax $4,375/yr
  • HOA $310/mo

Turnquist Spilseth Group

Interested in learning more? Not finding what you’re looking for? Contact Us to learn about our non-listed properties

Follow Us On Instagram